
BEDS5
BATHS3 full
SQUARE FEET2,259
MLS#1008035
STATUSPending
PROPERTY TYPEResidential - Single Family
SUBDIVISIONDeer Moss Creek
Property Description
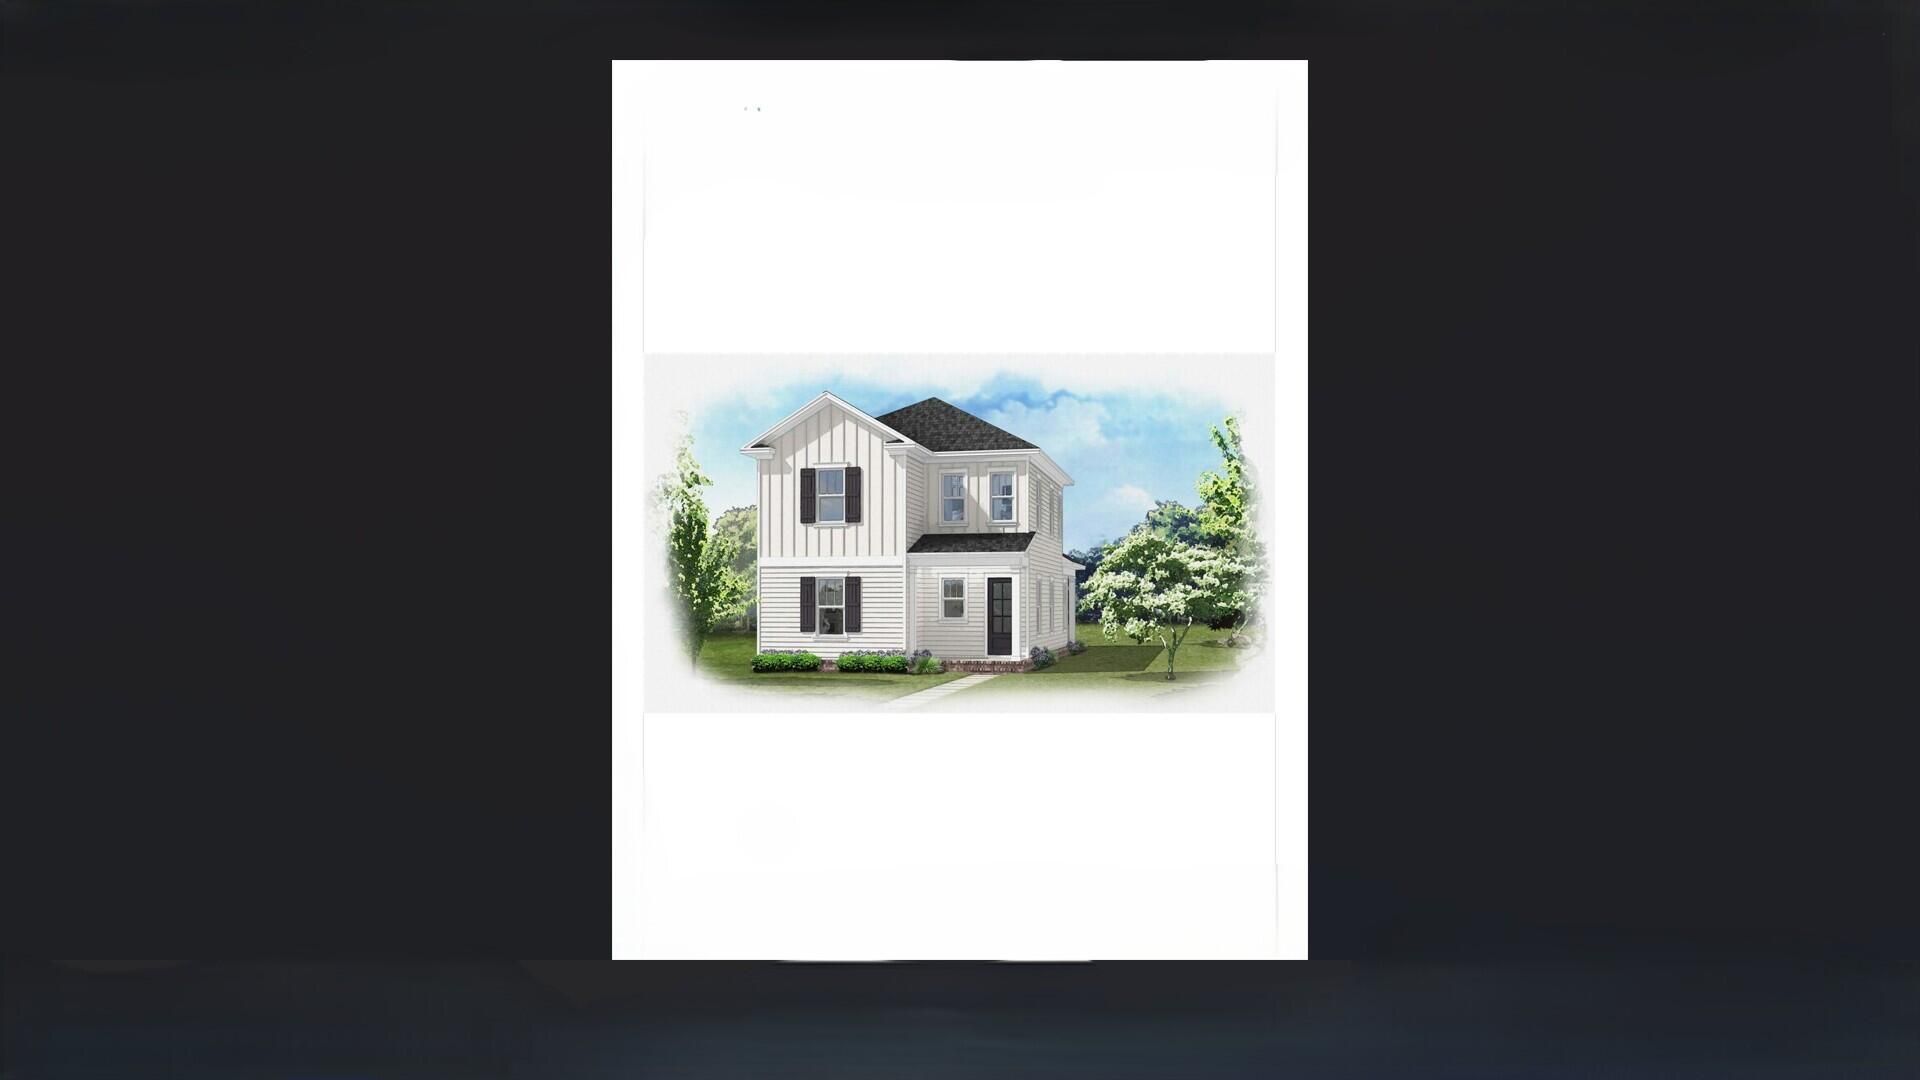
This is a pre-sale entered for comp purposes only. This stunning two-story home, The Magnolia Plan, offers 5 bedrooms, 3 bathrooms, and 2259 sq. ft. of well-designed living space. The primary suite and one guest bedroom are located downstairs with two bedrooms, a guest bath, and a sitting area upstairs. The kitchen shines with white shaker-style cabinets and quartz countertops. Seller to pay 1% towards total closing costs plus $10,000 rate buy down or closing costs assistance (with another $2000 if using the preferred lender).
Property Features
Property Type: Residential - Single Family
Cooling: Ceiling Fans
Fenced: Yes
Home Style: Craftsman Style
Lot Size: 53.77 x 100 x 58.26 x 100
Stories: 2.0
Taxes: $1,178
Year Built: 2027
Feature Descriptions
Appliances: Auto Garage Door Opn, Dishwasher, Disposal, Microwave, Range Hood, Refrigerator W/IceMk, Smoke Detector, Stove/Oven Gas, Water Heater - Tnkls
Association Fee Includes: Management, Master Association
Community Features: Community Room, Pavillion/Gazebo, Pets Allowed, Playground, Pool
Days on Site: 1
Exterior: Fenced Back Yard, Lawn Pump, Sprinkler System
Exterior: Siding CmntFbrHrdBrd
Financing Terms: Conventional, VA, Other
Flooring: Floor Tile, Floor Vinyl
HOA: Yes
Interior: Kitchen Island, Lighting Recessed, Pantry, Washer/Dryer Hookup
Lot: Corner, Covenants, Curb & Gutter, Level, Restrictions, Sidewalk
Lot Dimensions: 53.77 x 100 x 58.26 x 100
Parcel Number: 03-1S-22-1000-0000-0790
Parking: Garage
Pool Features: Pool Type
Property Condition: Under Construction
Road Frontage: City Street
Road Surface: Paved
Rooms Total: 7
Sewer: Public Sewer
Sub Type: Detached Single Family
Utilities: Gas - Natural, Public Water, Underground
Window: Double Pane Windows
Local Schools
High School: Niceville
Middle School: Ruckel
Elementary School: Plew
Listed By / Shown By
Listed By
Agency Name: Ruckel Properties Inc
Shown By
Agent Name: Jordan Kay Wyatt
Agent Phone: (361) 876-0094
Agency Title: Premier Property Group

Estimate Your Payment
Estimated Payment
$ 1,663.89 per month $1,384.30 Principal & Interest $98.17 Property Tax $181.42 Homeowner's InsuranceChange Payment Information
Privacy Policy / DMCA Notice / ADA Accessibility


This site is hosted, designed and copyright
© 1994 - 2026 by
Delta Media Group, Inc. -- Patent Pending --
401 Marsh Deer | MLS# 1008035
This single family home located at 401 Marsh Deer, Niceville, FL 32578 is currently listed for sale with an asking price of $622,000. This property was built in 2027 and has 5 bedrooms and 3 full baths with 2259 sq. ft. Marsh Deer is located in the Deer Moss Creek subdivision. Search Deer Moss Creek real estate on jordankaywyatt.premierfl.com today.